A rare combination of heritage and an investment ready to move forward.
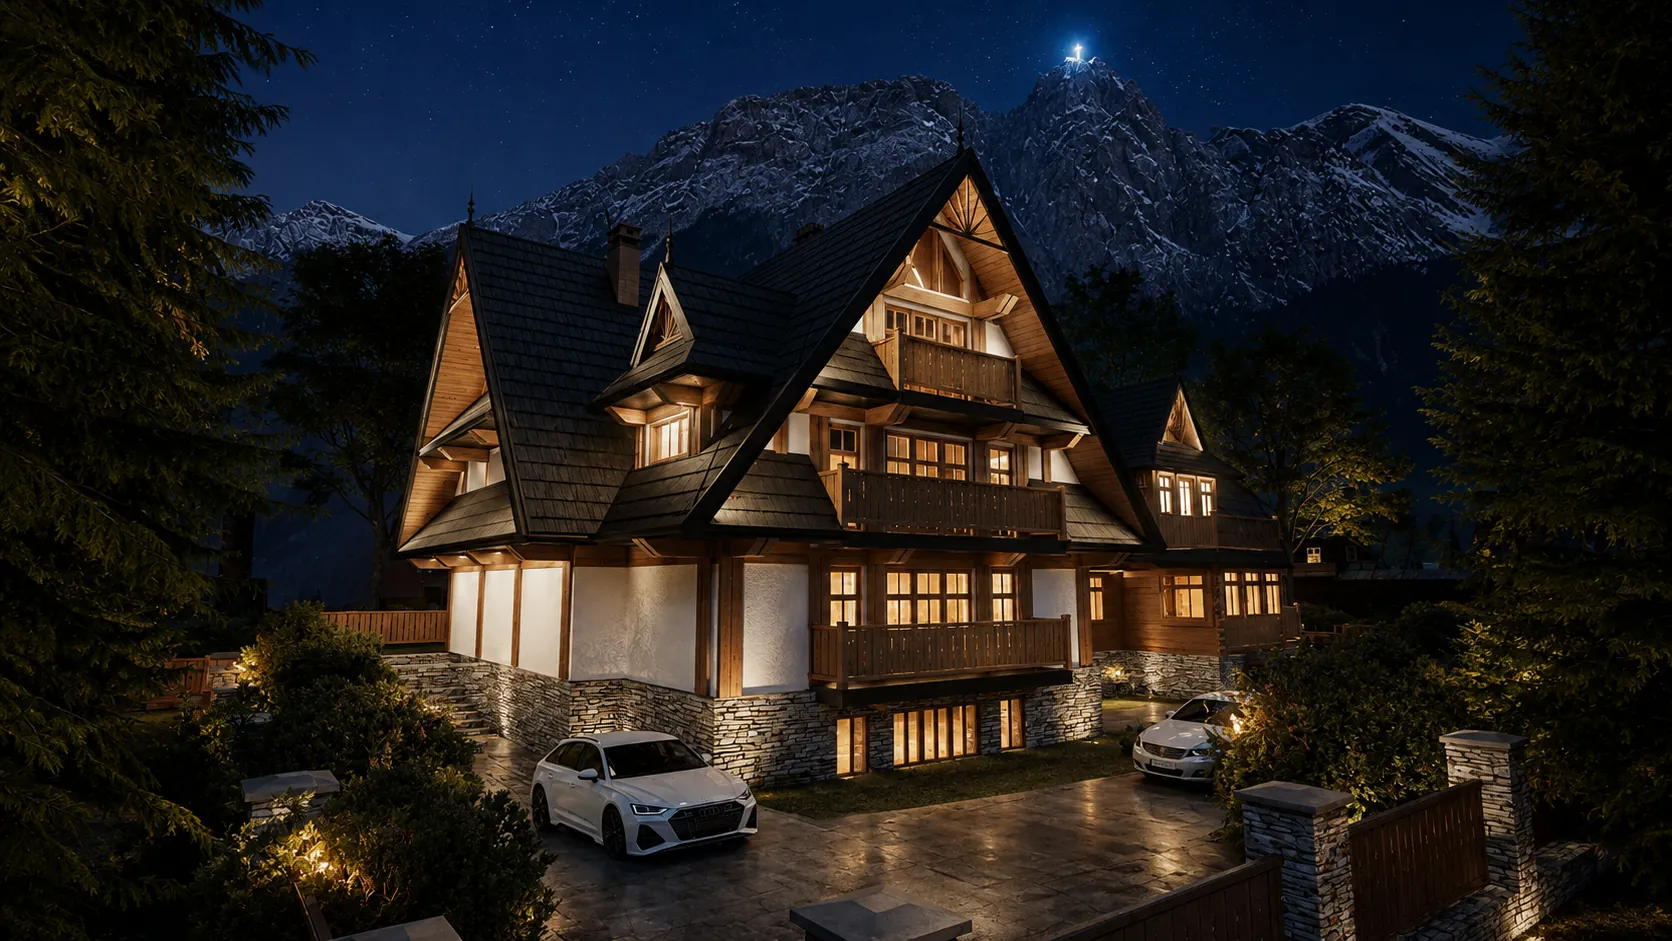
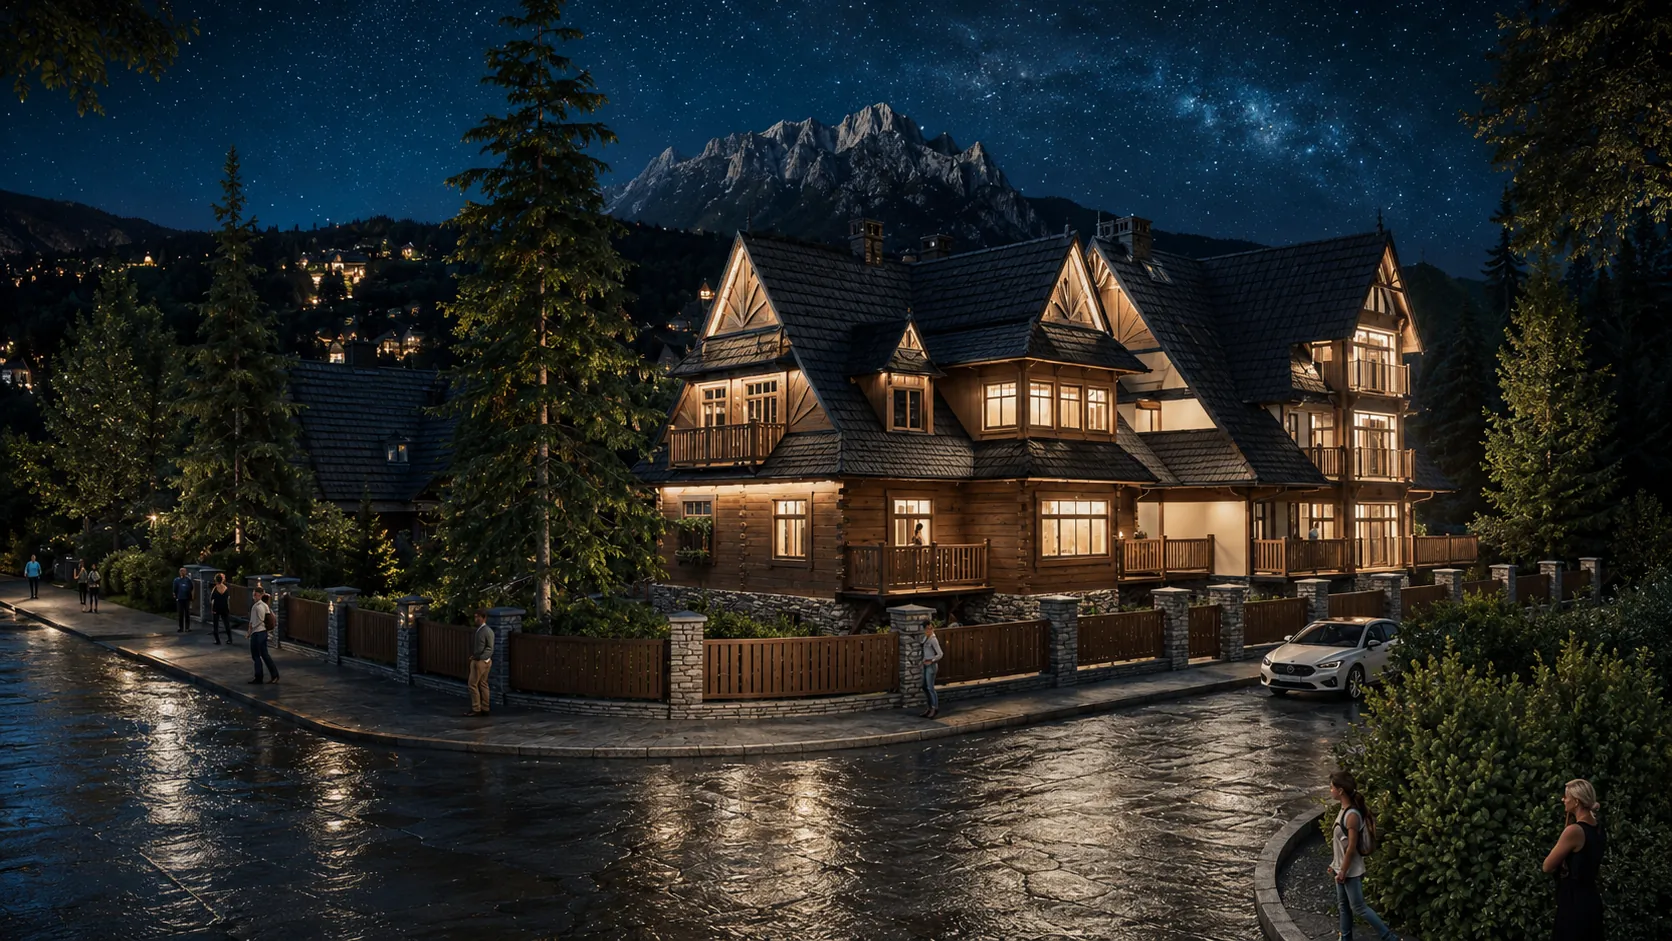
In the very heart of Zakopane is an address that does not need to be reinvented. Villa Montana combines authentic Podhale architecture with a new guesthouse building.
The sale comprises an 890 m² plot, a timber house with 263 m² of usable floor area, and a permit for its refurbishment and extension as well as the construction of a new guesthouse. The planned development of approximately 993 m² combines accommodation, commercial space and underground parking.
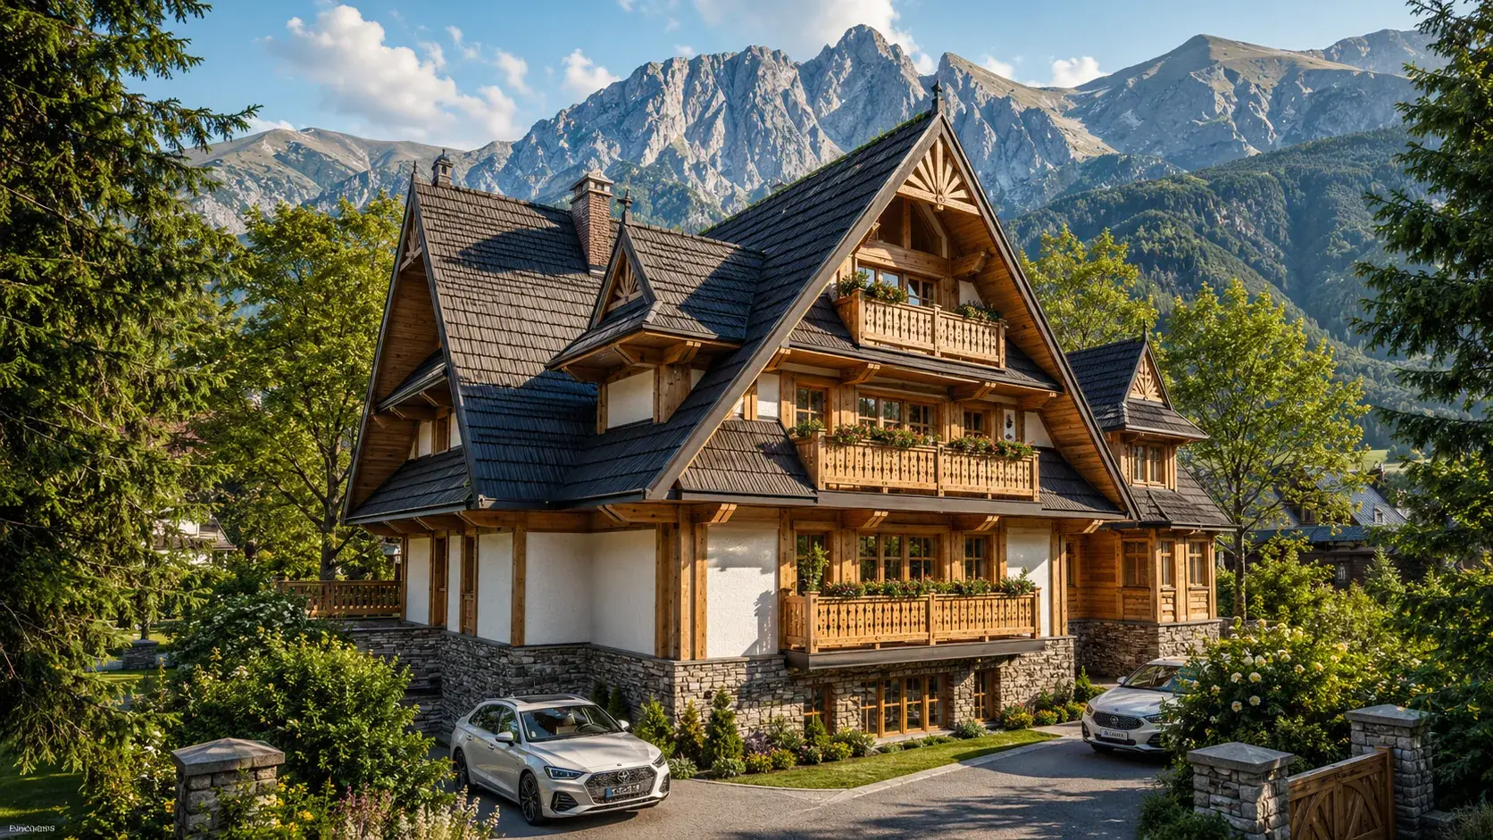
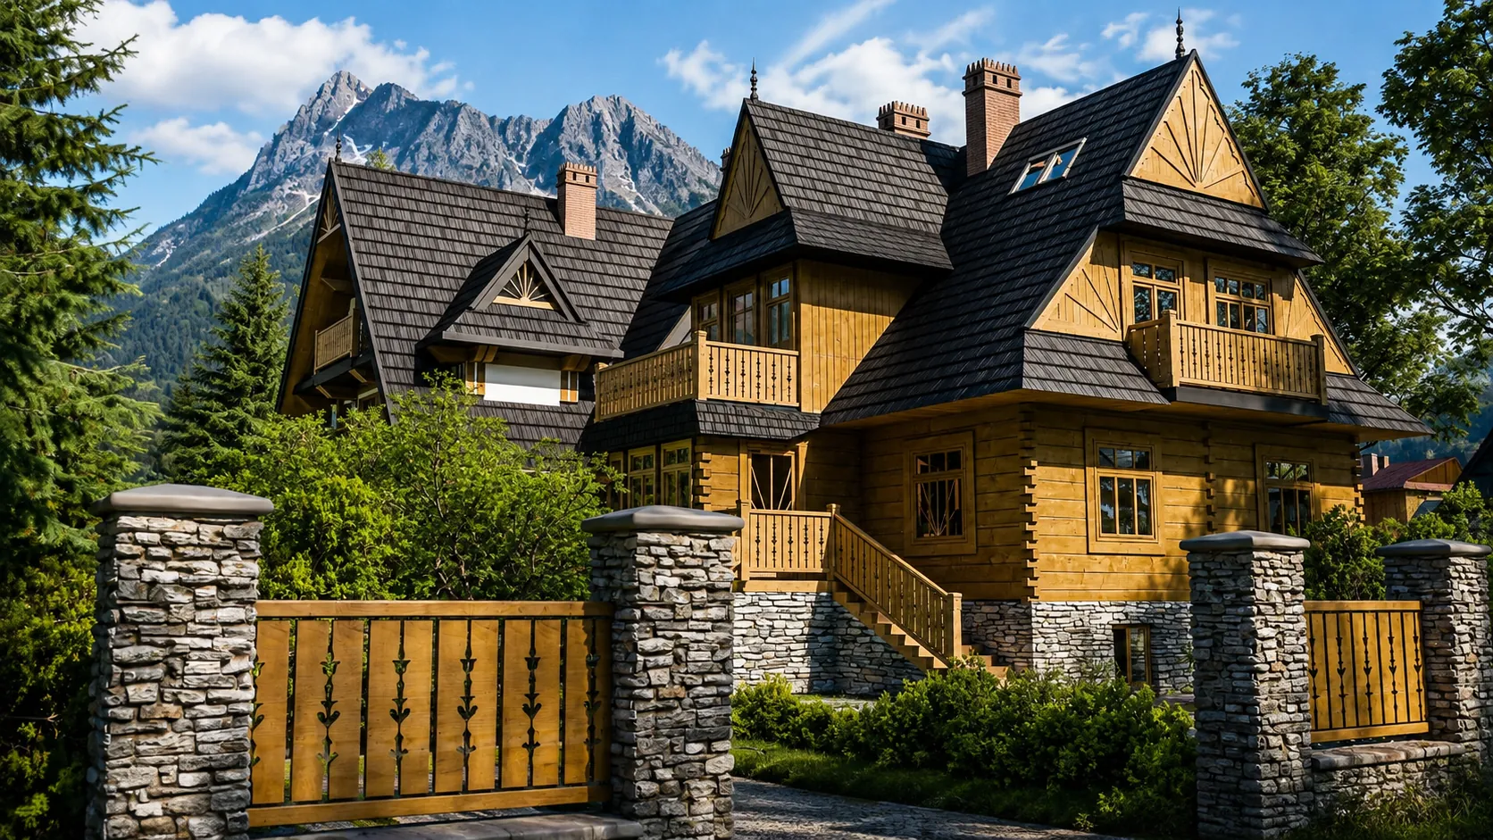
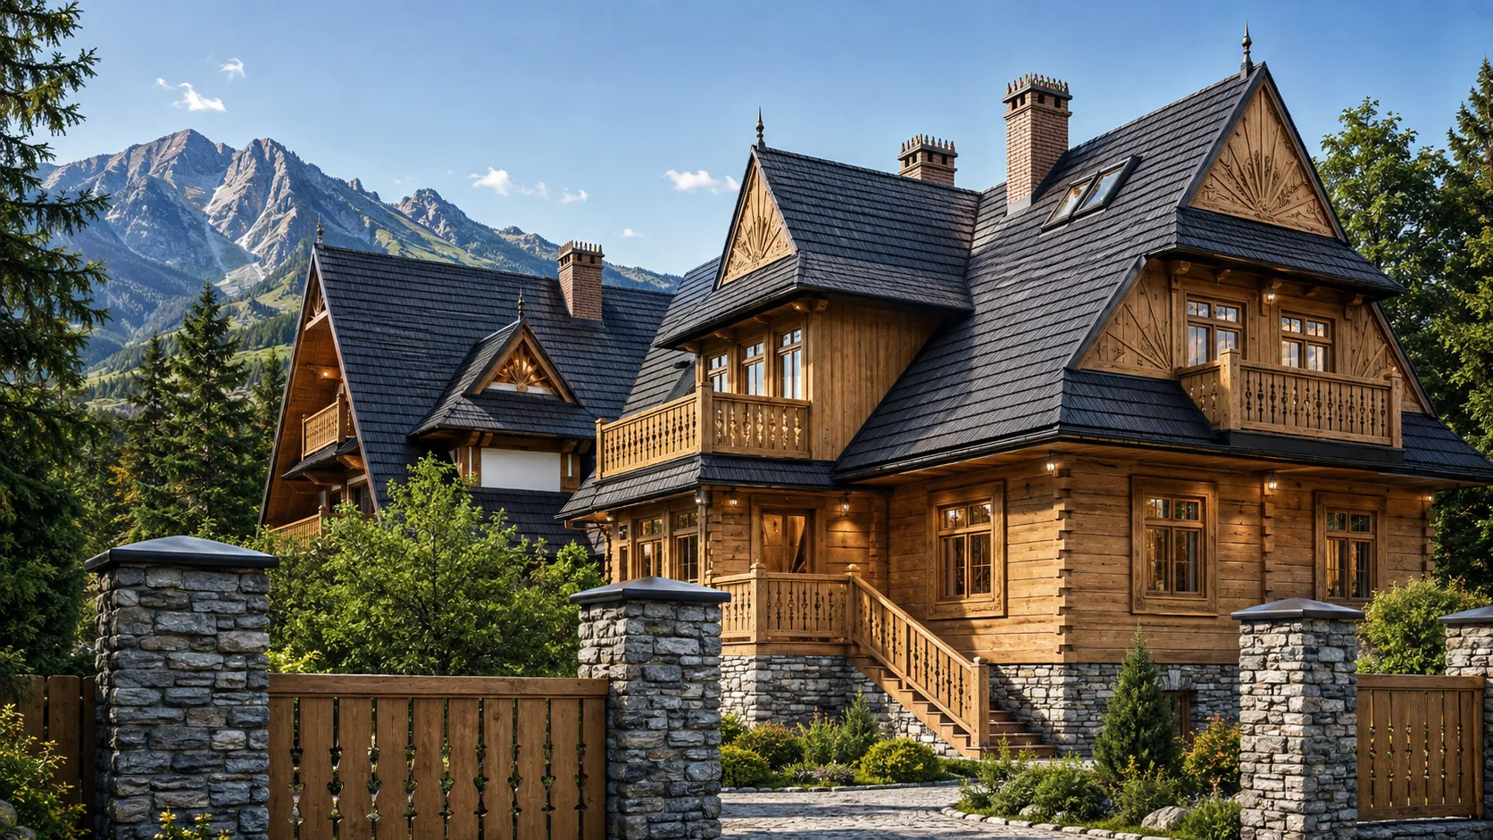
Villa Montana at 17 Szymony is included in the Municipal Register of Monuments of Zakopane. The design preserves its scale and character while respecting the historic fabric. Timber, stone and steep roofs create a recognisable Podhale silhouette; the new wing introduces light, panoramic glazing and a functional apartment layout.
“Not just another building in Zakopane, but a contemporary continuation of its character.”
Two independent buildings, one coherent address.
Sale scope
03 / Specifications
One address. Everything in place to begin.
The offer brings together land in central Zakopane, an authentic timber villa and a clear path to delivering a new guesthouse. The permit covers the extension of the existing house and construction of a new wing arranged over five levels.
890 m² plot263 m² existing houseapprox. 993 m² development programme5 levels
Existing building
Heritage villa
Refurbishment and extension
A villa included in the Municipal Register of Monuments of Zakopane. The design respects the building's historic character.
Building footprint157.54 m²133 m² after refurbishment
Gross floor area424 m²418 m² after refurbishment
Usable floor area263 m²279 m² after refurbishment
Building volume1,271 m³1,220 m³ after refurbishment
Proposed building
New guesthouse
Project with permit
The new, independent wing complements the historic building and accommodates the main guest and commercial functions.
Building footprint183 m²
Gross floor area948 m²
Usable floor area722 m²
Building volume2,955 m³
The stated areas are based on the current design materials. Recent changes may result in minor area variations; binding figures will be confirmed in the documentation.
Investment potential
04 / Programme
A programme attuned to Zakopane’s year-round rhythm.
Seven apartments, two mezzanine rooms and three commercial units create a diversified revenue model. The buildings’ independence makes it possible to combine hospitality, commercial and private uses with flexibility.
Projected value upon completion
PLN 12 millionPLN 12,096,000 according to the valuation · 100% complete · developer finish
Asking pricePLN 3.19 million
the property, design and final building permit
Current appraised valuePLN 3,761,000
with a final permit for refurbishment and construction of the second building
Valuation date9 April 2024
based on the valuation report
7Apartmentsincluding duplex units3Commercial unitsspace for services and dining2Mezzanine roomsadditional guest accommodation6Parking spacesunderground garage and car lift
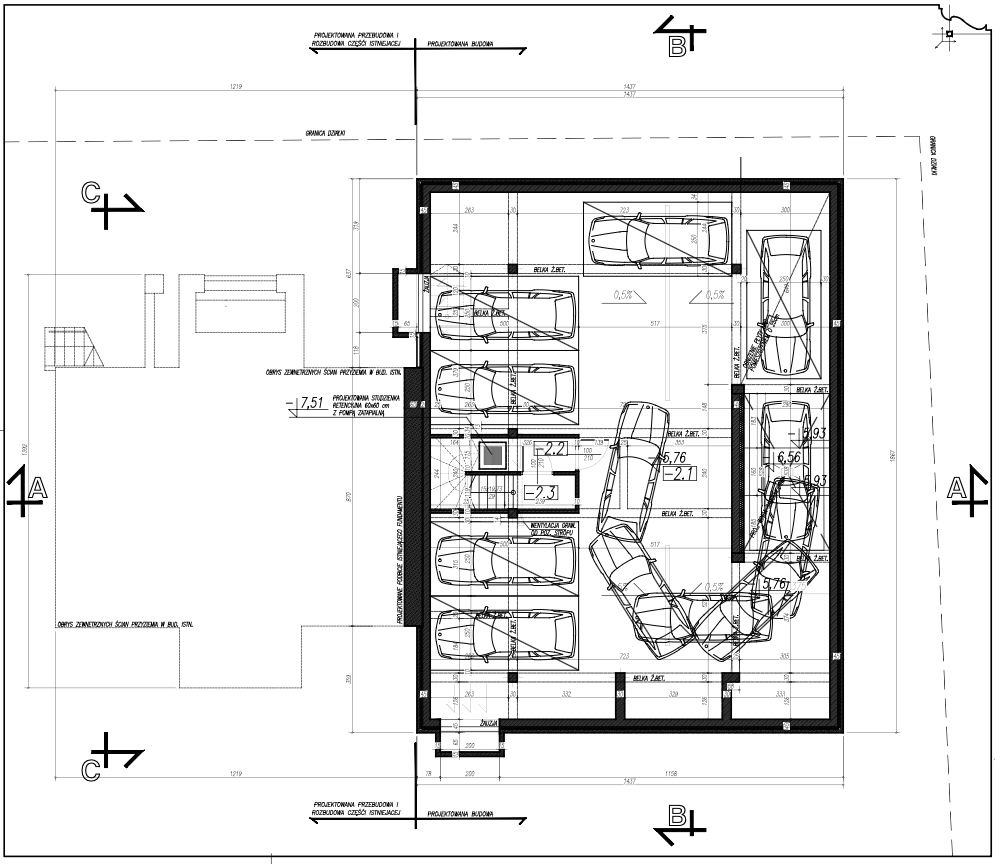
Architectural plan · level −1
Level −1
Underground parking
Six full-size parking spaces and a compact car lift make the most of this urban plot.
6 spacesCar liftPlant and services
Two scenarios
An investment shaped around its owner.
01
Short-term rental
A programme created for Zakopane’s year-round visitor market.
02
Residence + business
Privacy in the heritage villa, with an independent new building available for rental use.
Designed for effortless access, close to the centre.
01 / 11
01 Front elevation02 Heritage villa03 Architectural detail04 Main building05 Night view06 South elevation07 Heritage villa08 Main entrance09 Panoramic view10 Evening illumination11 Street view
Location
At the heart of it all. Away from the bustle.
The address at 17 Szymony offers convenient access and puts the city’s key destinations within easy reach. The Witkacy Theatre is a two-minute walk away, the railway and bus station ten minutes, while Krupówki is less than half an hour away on foot.
Design, approvals and offer details — all in one place.
Full design and formal documentation is available to interested investors upon contacting the property representative. The property’s land-register records are in order, and the main utilities are available within the plot.
The offer includes an 890 m² plot, the existing heritage villa with 263 m² of usable floor area, and a permit for its refurbishment and extension as well as construction of a new guesthouse. The combined programme totals approximately 993 m² across five levels.
02Does the development have a building permit?
Yes. According to the offer documentation, the property has a final permit for extending the existing villa and delivering the new building. The full formal documentation is available to interested investors.
03What does the design include?
The design provides 7 apartments, 3 commercial units, 2 mezzanine rooms and an underground garage with 6 parking spaces and a car lift. The programme is arranged over five levels.
04Can the two buildings operate independently?
Yes. The independent arrangement of the existing villa and the new wing supports either fully commercial use or a private residence combined with an apartment business.
05Which utilities are available at the property?
Gas, electricity, water and sewerage are available within the plot. Their detailed status and connection conditions can be confirmed in the technical documentation.
06How can I receive the full documentation or arrange a viewing?
Contact the property representative by phone or email using the details below. Following an initial conversation, the documentation can be shared and a property viewing arranged.
Concept visualisations · for reference
Enquire now
Interested in this investment?
Would you like to receive the documentation or arrange a viewing? Call or email us to talk through the details.